
2D & 3D Floor Plans
Draw, furnish, present
Draw walls, doors and windows, name rooms, place furniture — and see the same design in 3D right away. Switch between 2D, 3D and split view, measure lengths and areas, export the design.
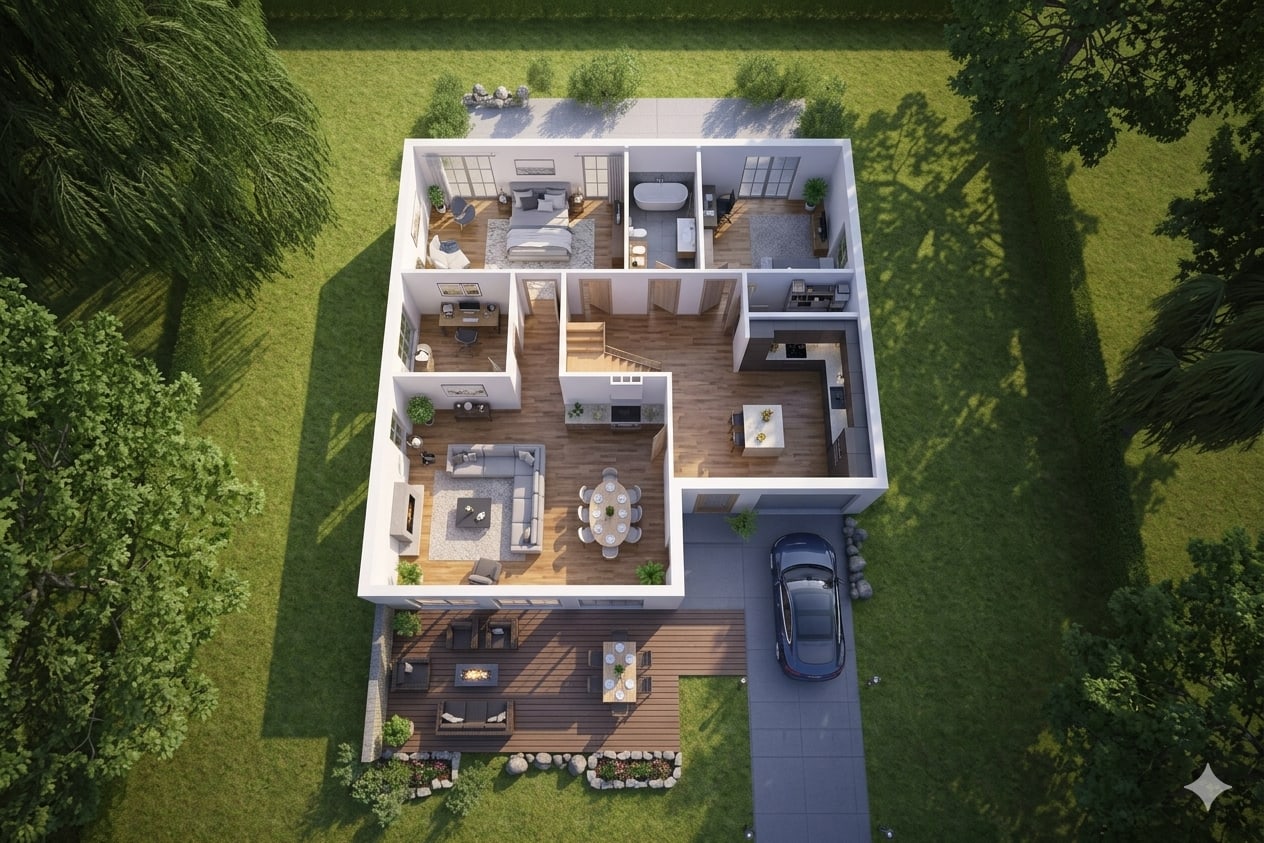
What the editor does
2D drawing
Set walls, doors and windows, close and name rooms. Grid snapping and alignment guides keep edges straight.
3D view
The same design as a walkable model with materials — while you draw, not only at the end.
Split view
2D and 3D side by side: plan and effect in one glance, ideal for client meetings.
Measurement tools
Measure distance, angle, area, perimeter and height — values shown in the plan, converted to your unit.
Object catalogue
Place and move more than 100 furniture, plant and fitting objects from the catalogue.
Undo, versions, auto-save
Step back, save versions and return to them. Everything is stored automatically in the cloud.
AI assistant
Add rooms or change designs in the chat — 1 credit per message.
Export to other tools
Output the 3D model as GLB, STL or OBJ — for visualisation, printing or handing to planning offices.
Two views, one design
The view is a toggle, not a second file — changes show up in both representations immediately.
Walls, openings, rooms and dimensions — the classic plan
The same model with walls, floors and objects
Plan and model side by side, in sync while drawing
Formats and costs
Export: GLB, STL, OBJ (3D model).
We do not currently offer other formats in the floor plan editor — tell us which one is missing and we will prioritise it.
- Create a floor plan
- 0 credits — unlimited projects
- AI chat in the editor
- 1 credit per message
- Export
- no credits
- Versions
- no credits
What customers draw plans for
A plan for the property
Show the layout before anyone travels — with furniture as a size reference and as a 3D view for marketing.
Place furniture before buying
Move the sofa, bed or kitchen unit around the plan until layout and routes fit.
Document measurements
Capture rooms and read areas off the plan — the base for quotes and agreements.
Test a new layout
Move a wall or split a room and see what that does to area and furnishing.
Show a variant instead of describing it
Change things live in the meeting and show the effect in 3D straight away — no misunderstandings.
Model to planning offices
Export as GLB, STL or OBJ and continue in the next piece of software.
Floor plans themselves cost no credits and the number of projects is not limited. Only the AI chat inside the editor costs 1 credit per message.